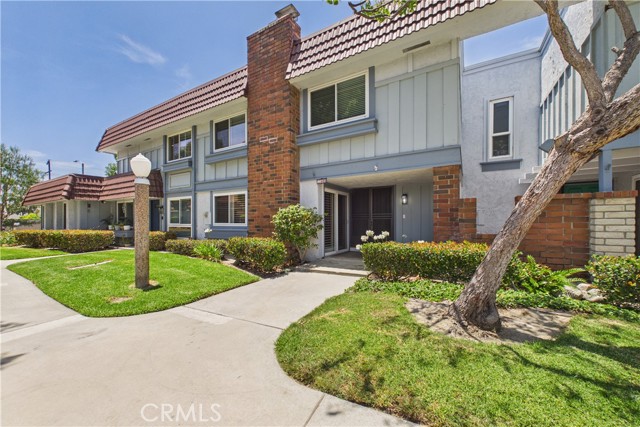
Property photo 1
3 Beds
3 Baths
1,799 sqft

$900,000

11466 Shippigan Way, CYPRESS CA, 90630

Price per sqft$500.28
Built in1974
Property size1,799 sqft
Property typeResidential

Overview

Sold

Listed Jun 8, 2026

Updated 3 days ago

11466 Shippigan Way is a refreshed 3-bedroom home in the Cypress Village community of Cypress, CA. Two stories, 1,799 sqft, this flowing, open floor plan boasts a private courtyard lot with an HOA-maintained front landscape and an east-facing entry that catches the morning light. The entry opens to a foyer with LVT, light oak flooring that runs throughout the main level. A formal living room sits to one side, anchored by a painted-brick fireplace and plantation shutters across the front-facing windows. Past the staircase, the dining area opens to a separate family room with sliders to the back courtyard. The kitchen runs along the back wall, featuring soft gray cabinetry, resurfaced counters, a window over the sink looking out to the covered patio, and stainless appliances, including a gas range, microwave, and dishwasher. The laundry tucks into the kitchen behind louvered bifold doors. A half bath sits off the entry. Upstairs, two secondary bedrooms share a full bath, an updated vanity and counters and a tub-shower combination. The primary suite is the upstairs highlight. It's oversized, with treetop views from two upper windows, a second fireplace anchoring the room, a walk-in closet, and a three-quarter ensuite bathroom featuring a frameless glass shower and an updated vanity and counters. The private courtyard runs the length of the back. A newly built slatted patio cover shades the Spanish-tile patio, with a block-wall perimeter that keeps the space enclosed. Room for a full outdoor seating arrangement and BBQ/Entertainment area. Updates throughout: LVT flooring across both levels, dual-pane windows, upgraded lighting, resurfaced kitchen and bathroom counters, central air and heat, and a two-car garage with private access through the courtyard. Cypress Village is the resort-style community complete with PUD's and patio homes that locals know for its amenity package: three community pools, three clubhouses, a full spa, a kiddy pool, tennis courts, pickleball, and lush greenbelts with meandering pathways. HOA is $399/month. In close proximity to Patton Elementary, Bell Intermediate, and Pacifica High, all currently rated 9 or 10 on GreatSchools. Close to LA Fitness, local parks, Costco, Trader Joe's, and Cypress retail. Easy access to the 605, 405, and 91. Disneyland and Knott's are a short drive. The world-famous beaches of Orange County are a few miles south.

Additional information

MLS® ID
PW26118961MR

Interior Features

Bedrooms
3
Bathrooms
3
Fireplace
Yes
Cooling
Yes
Heating
Yes
Basement
No

Exterior Features

Lot Size
0.05 Acres

Other Property Details

Association Fee Frequency
Monthly
Garage
Yes
View
Yes

Also listed on SDMLS and CRMLS

Listed by Chase Whitney with First Team Real Estate
Listing Contact: 714-888-5056 

Based on information from The MLSTM / Combined LA/Westside Multiple Listing Service, Inc. IDX information is provided exclusively for consumers' personal, non-commercial use, it may not be used for any purpose other than to identify prospective properties consumers may be interested in purchasing. All information is deemed reliable but not guaranteed and should be independently reviewed and verified. Property locations as displayed on any map are best approximations only and exact locations should be independently verified. All properties are subject to prior sale, change or withdrawal, and may or may not be listed by the office/agent presenting the information. Neither listing broker(s) nor JC Kim shall be responsible for any typographical errors, misinformation, misprints and shall be held totally harmless. 

©2026 Combined L.A./Westside MLS. All rights reserved.

Data last updated 9/28/2026

.     

Powered by Luxury Presence
